Seamless Addition
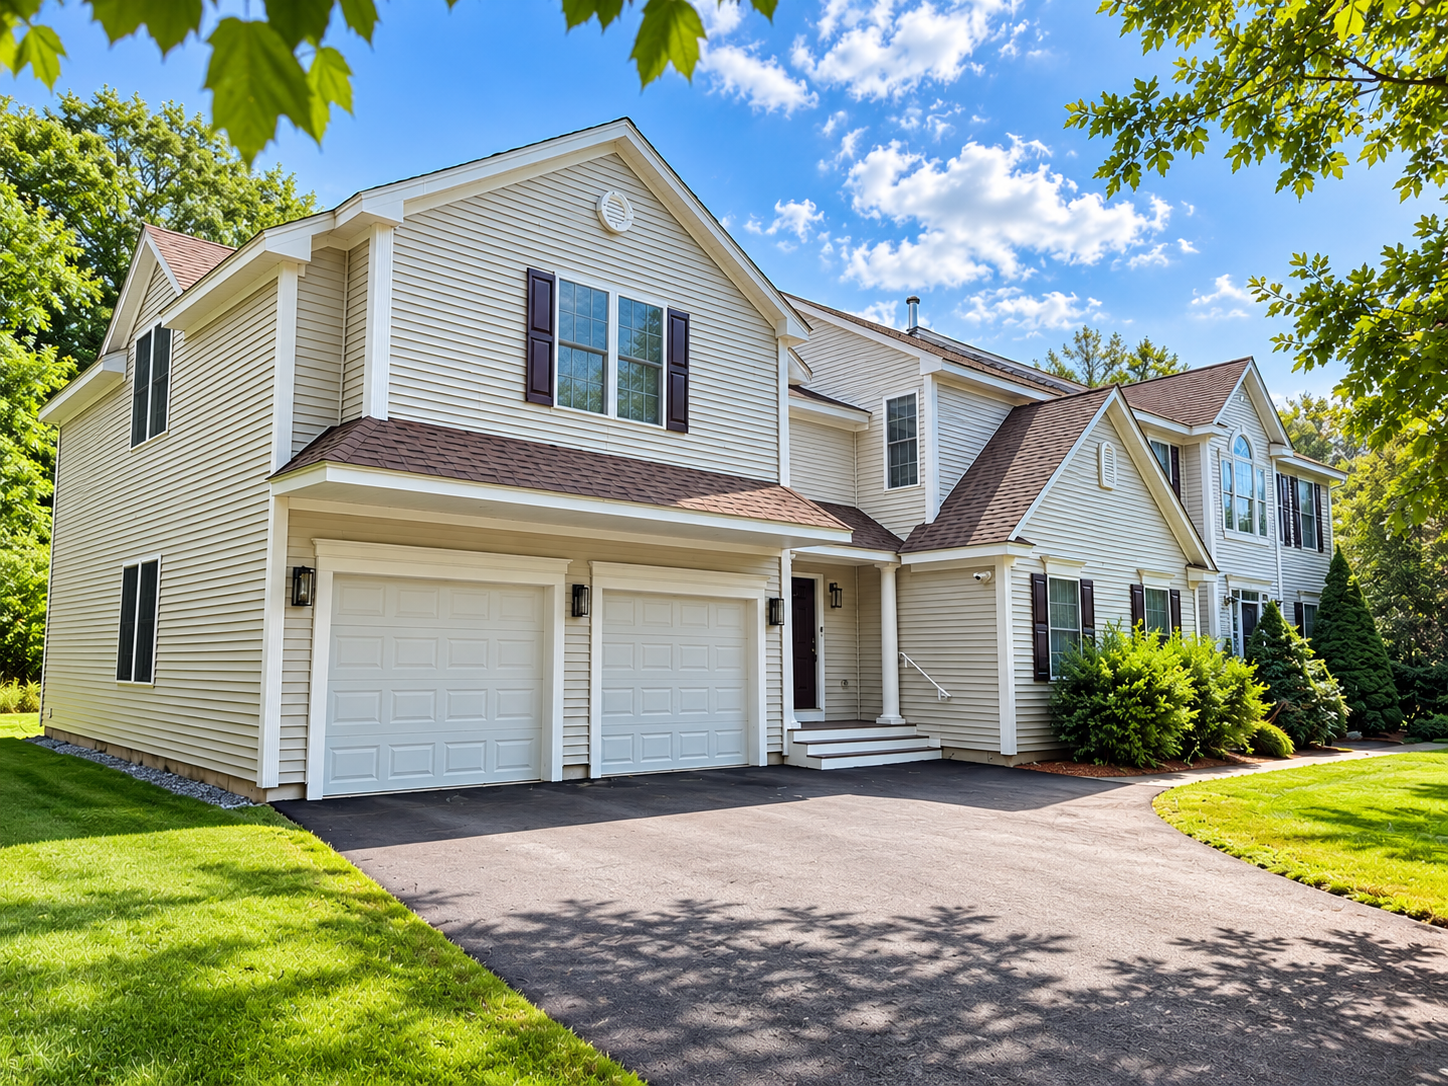
Two Car Garage, Mudroom, Playing Room, Staircase, 2nd. FL. Gym, Bathroom, Office and Doric Pavilion Backyard Deck
- Location
- Boylston, MA
- Year
- 2026
- Sector
- Residential
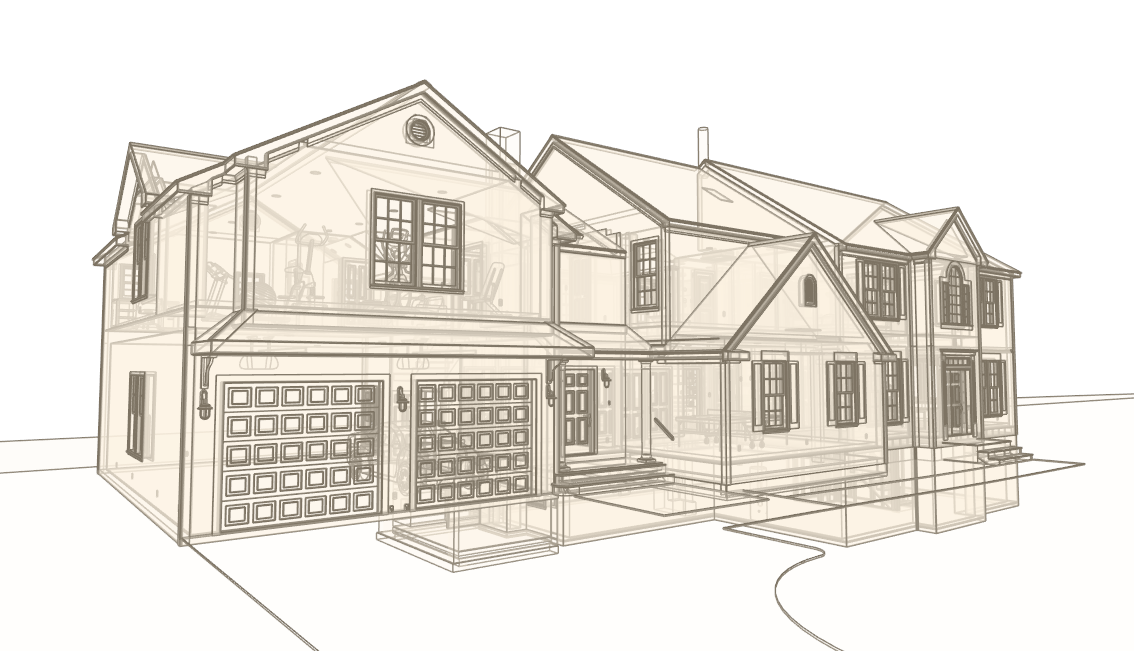
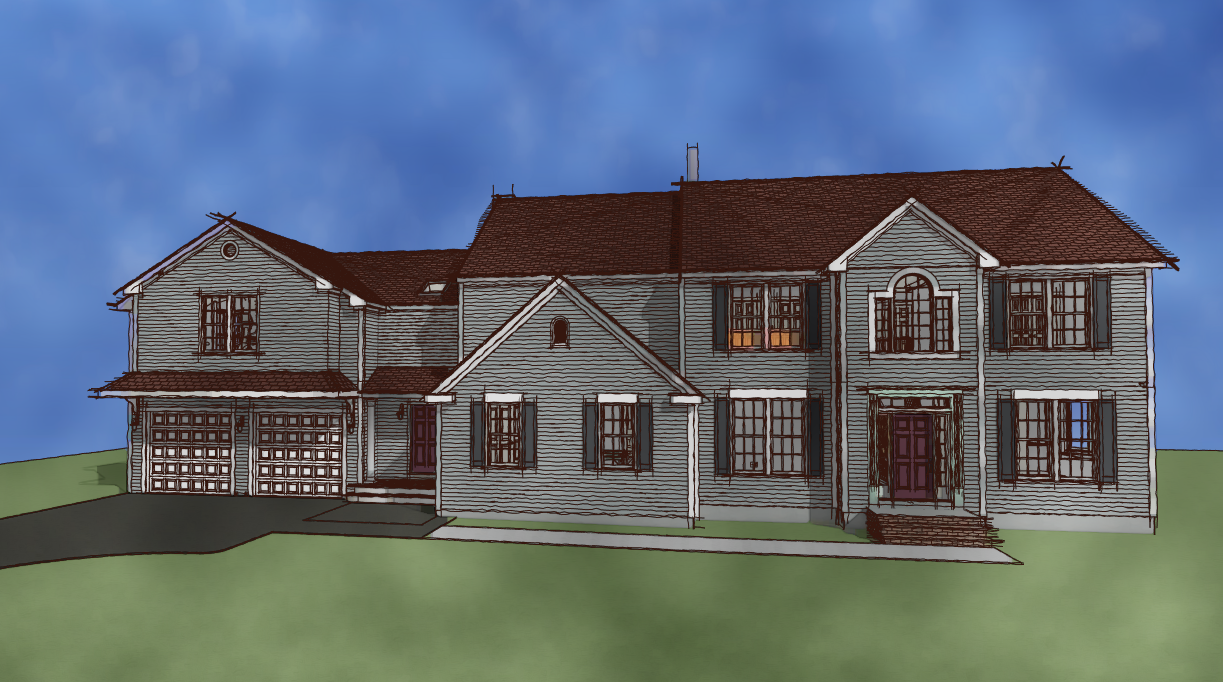
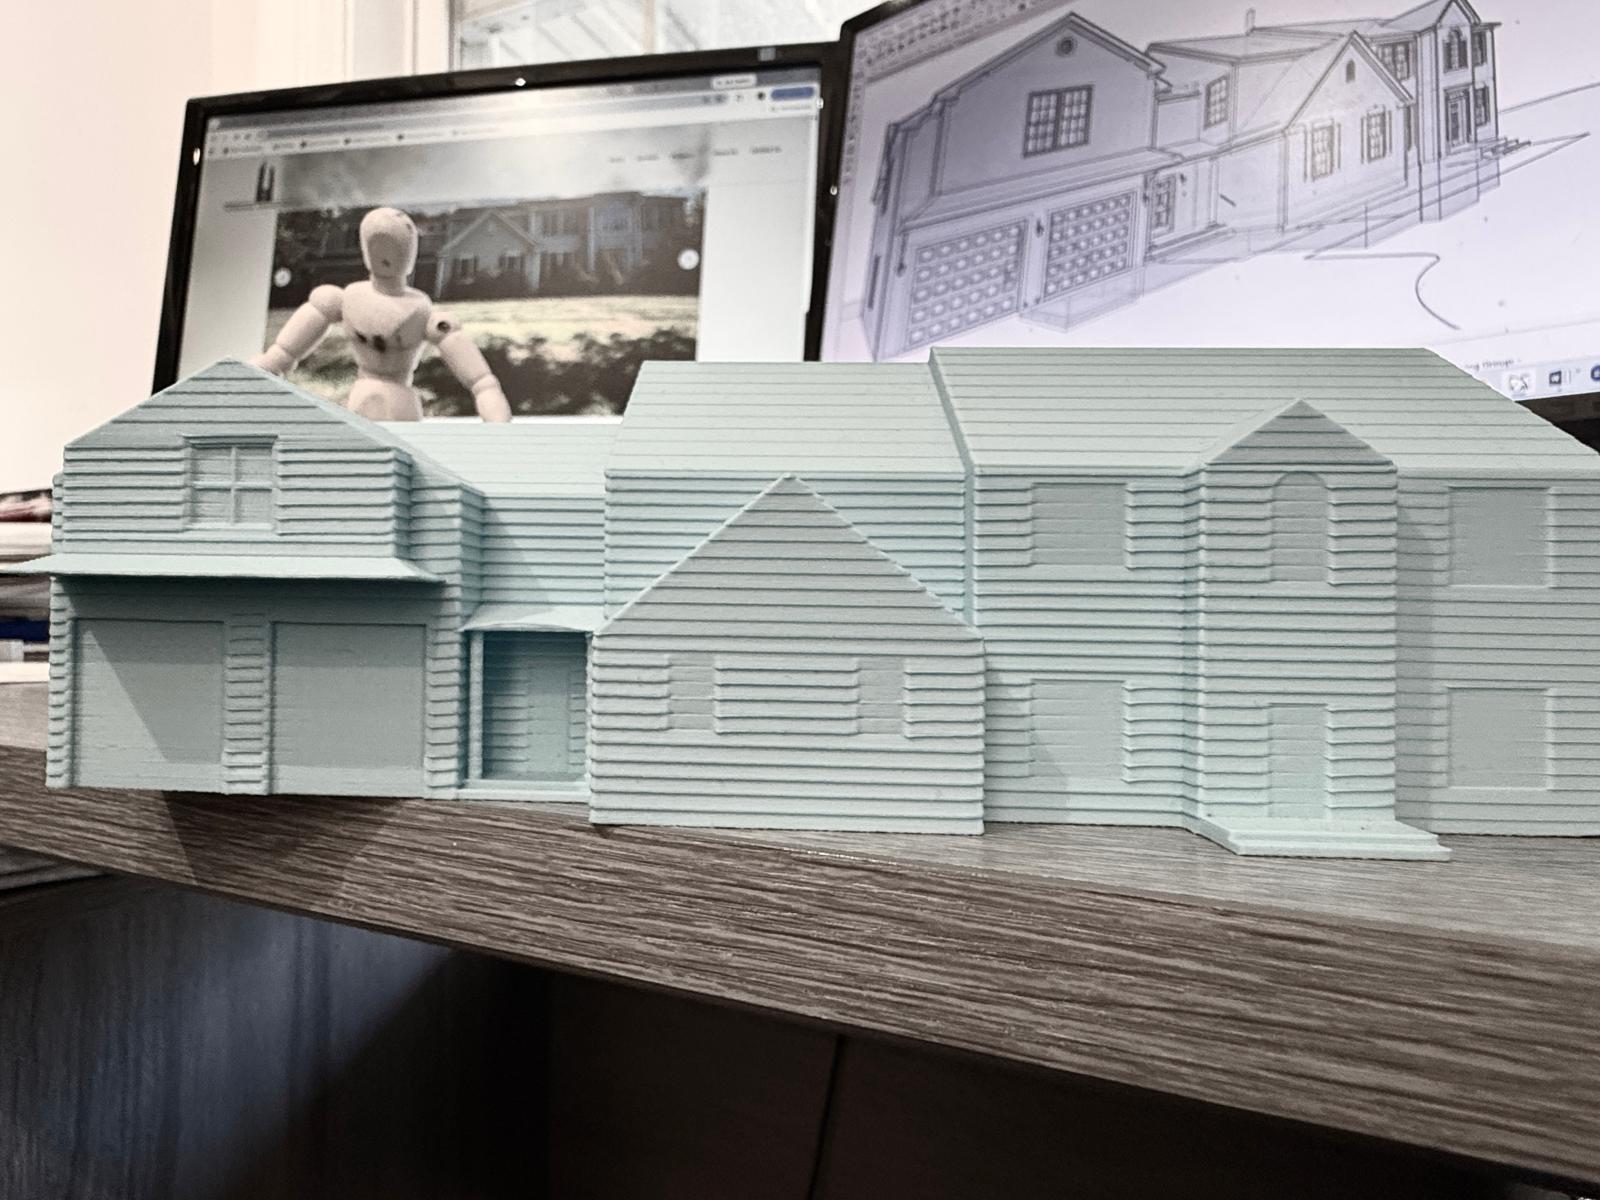
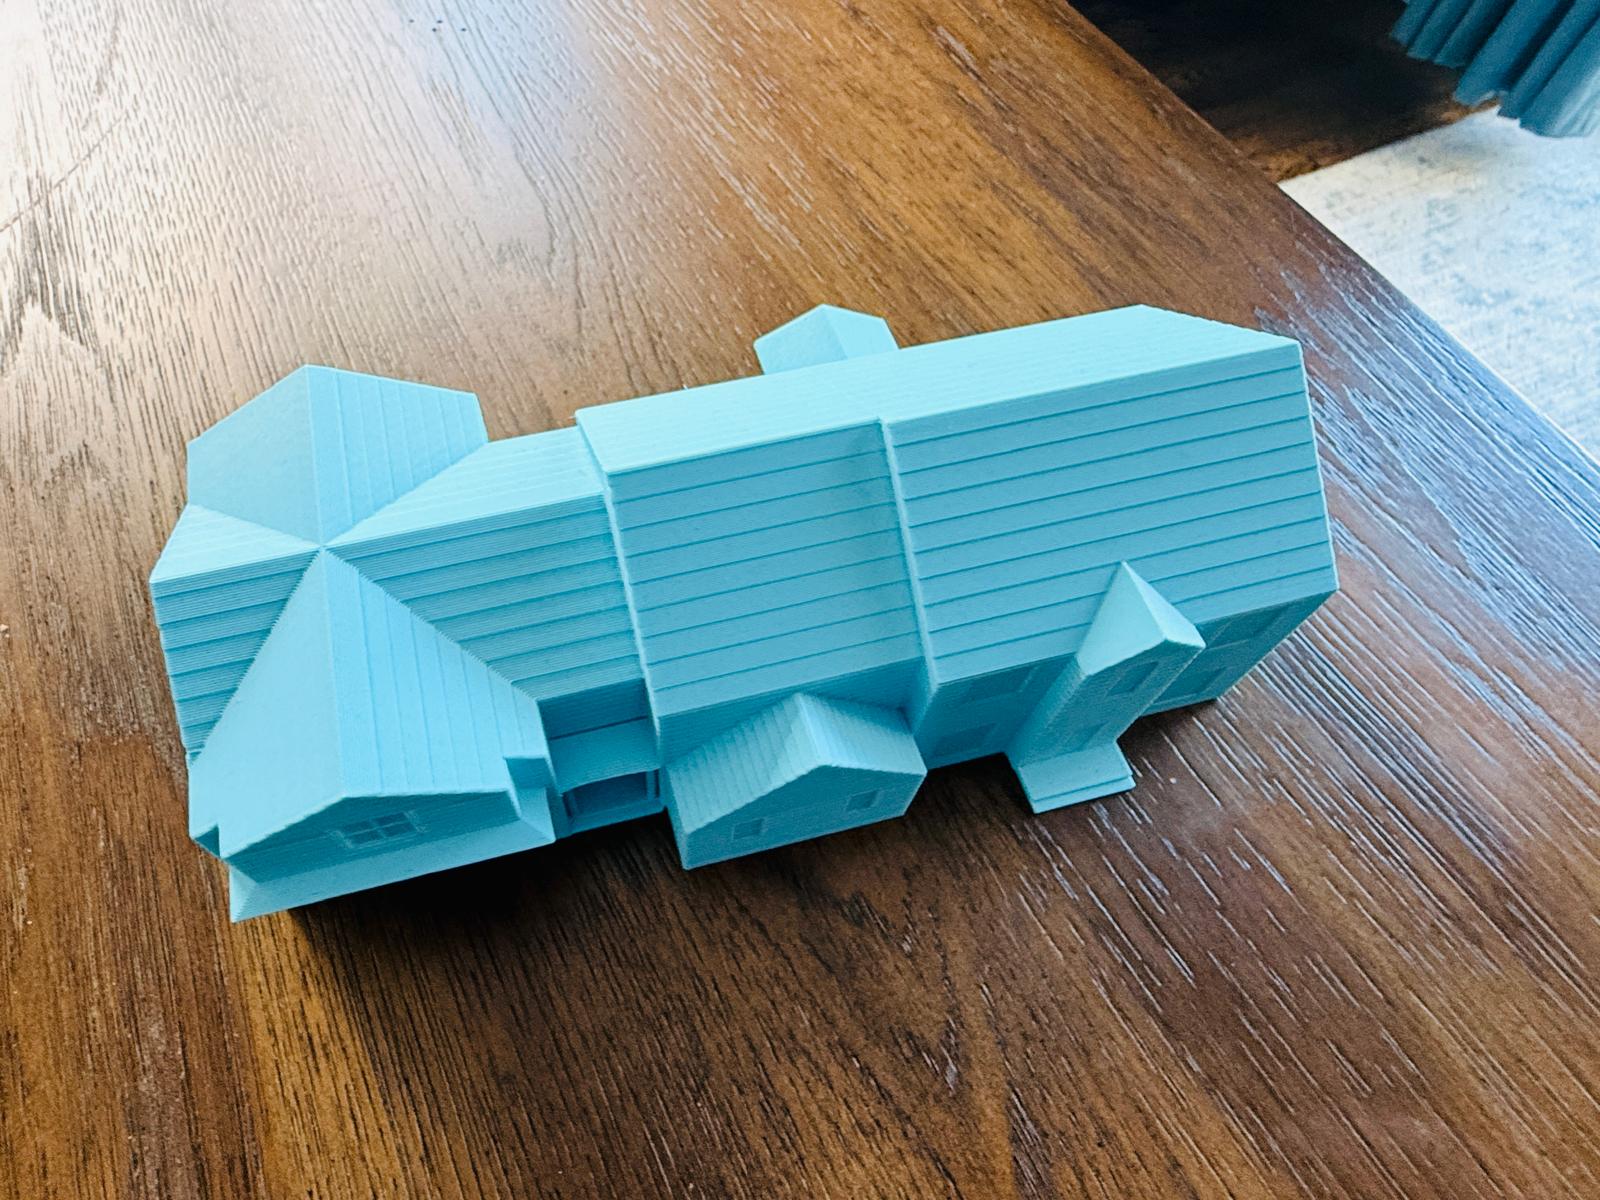
This addition was thoughtfully designed to complement the character of the existing home while introducing a distinctive contemporary element. A cantilevered second floor extends over the new garage, creating a dynamic elevation with varying depths and layered forms.
The new entrance to the new mudroom is emphasized through the addition of two structural posts, creating a welcoming and clearly defined entry point. At the rear of the property, a new deck with a pavilion provides an inviting outdoor living and entertaining space.
As part of the renovation, the existing garage was transformed into a dedicated playroom for the children, giving the family a more functional and versatile living environment while making the most of the existing structure.